
Stair design built for people who build stairs.
Model straight, landing, winder, spiral and helical staircases in 3D, inspect individual parts, generate construction-focused blueprints, and lay out a large helical stair in the field from the same design.
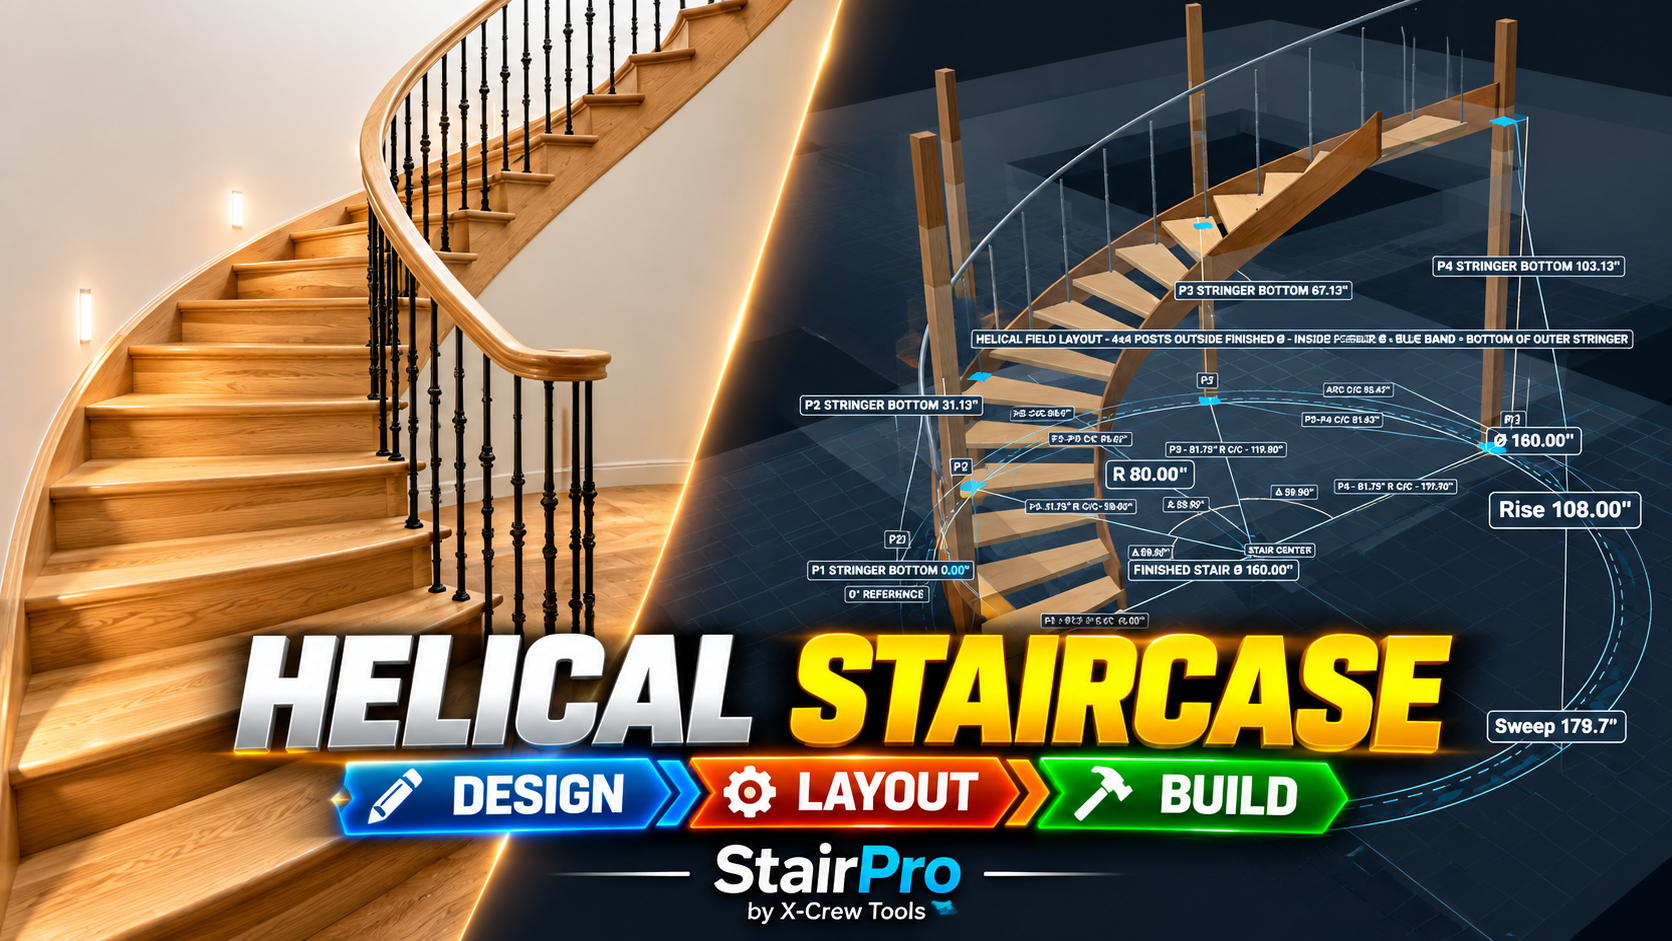
From a basic straight flight to a laminated wood helix.
StairPro is built around stair geometry and construction—not just a generic architectural shape.
Straight + landing stairs
Straight flights, intermediate landings, L-shaped, U-shaped and multi-flight configurations.
Winders
Radius and winder transitions with editable sweep, walkline, stair width and construction type.
Helical + spiral
Large sweeping helical stairs and center-post spiral stairs with adjustable diameter and sweep.
Clickable parts
Select a tread, riser, stringer or framing part in 3D and inspect its dimensions and metadata.
Blueprints
Orthographic stringer and stair views with rise, run, pitch, cut angles and construction dimensions.
2D + 3D export
Export part geometry for downstream CAD and fabrication workflows in STL, OBJ, GLB, SVG and DXF.
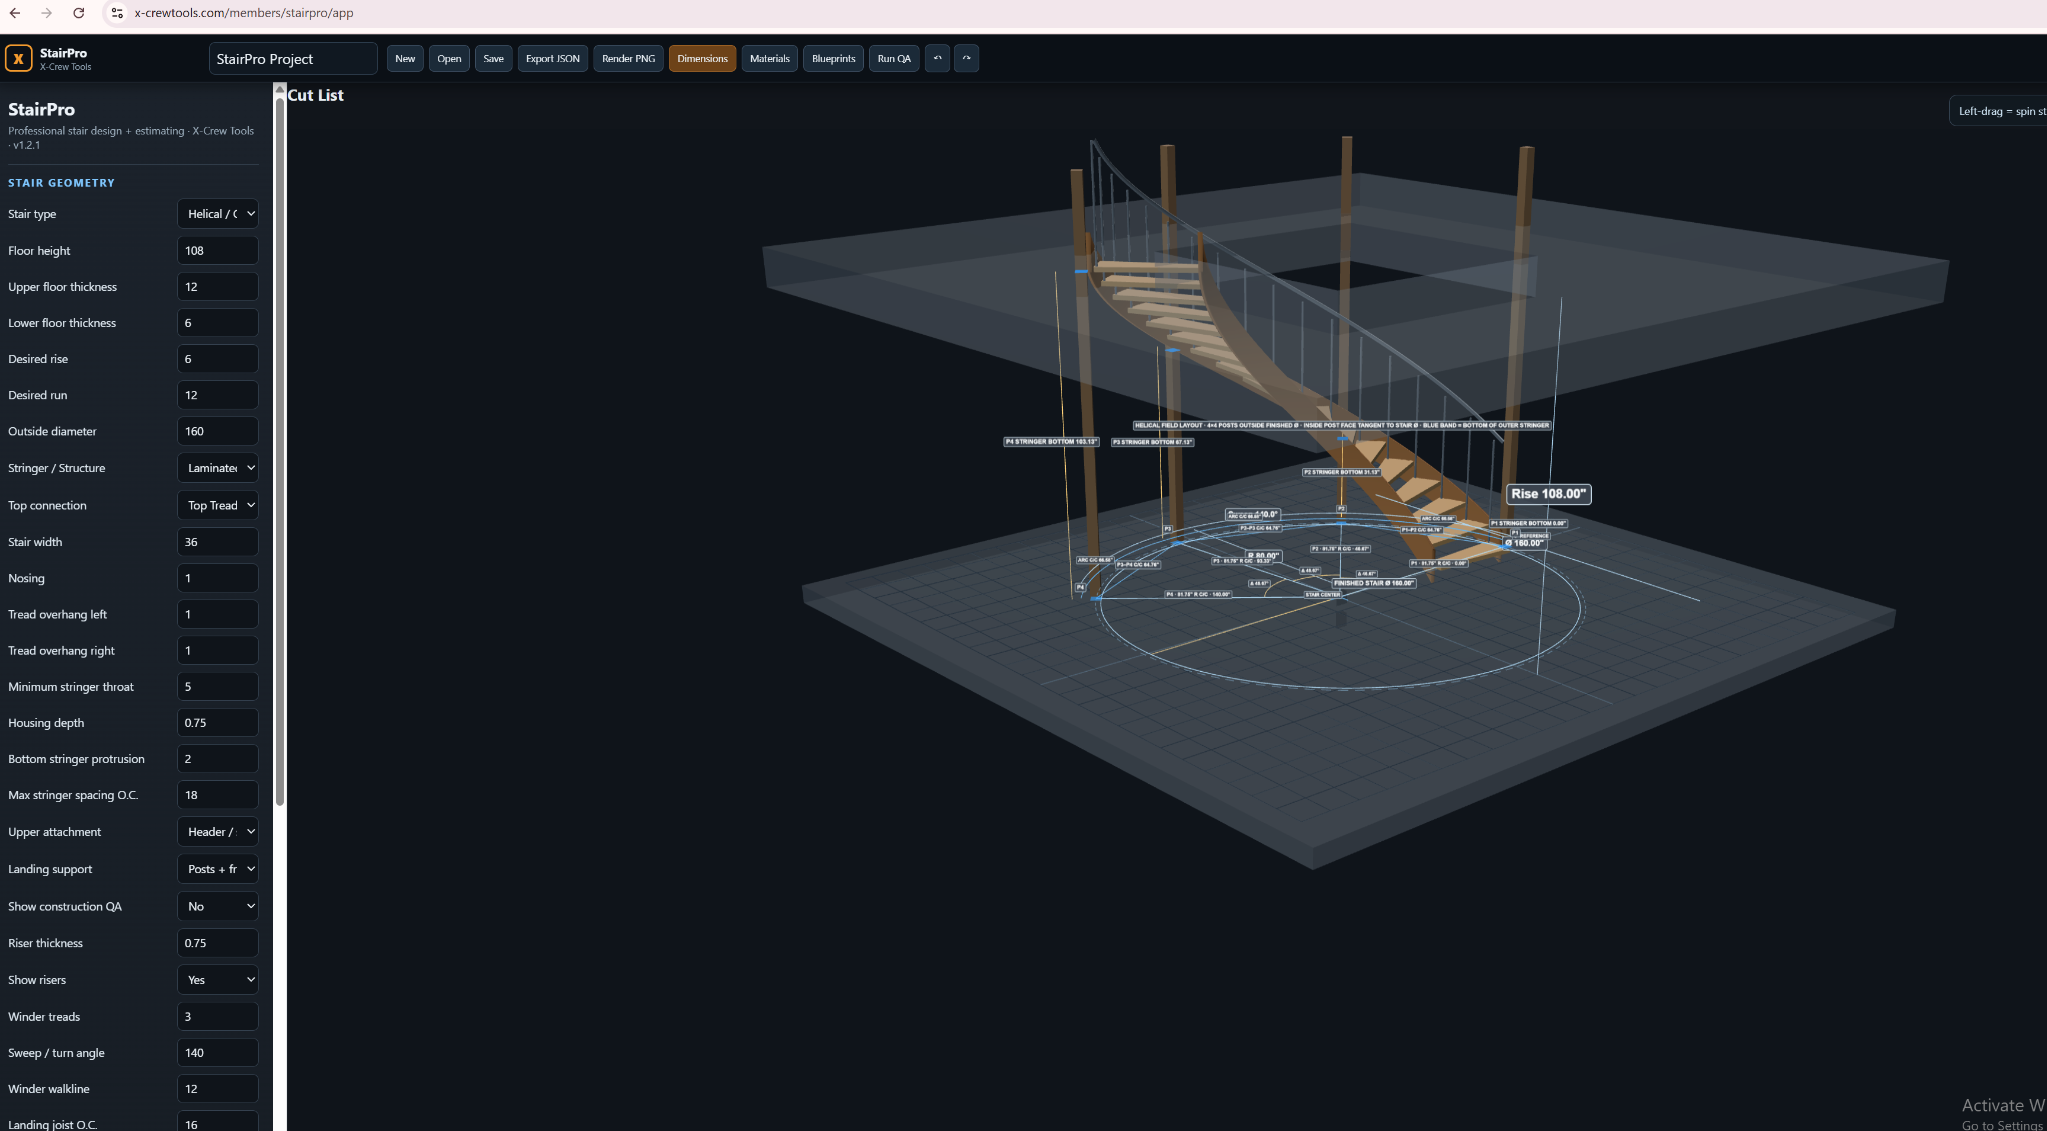
Lay out the forming posts before you laminate the stringer.
For large wood helical stairs, StairPro can turn the model into a field reference for temporary forming posts positioned outside the finished stair diameter.
- Full finished stair diameter on the floor
- Stair center and reference angle
- Exact post locations and radial angles
- Post-to-post center-to-center chord dimensions
- Arc spacing between build posts
- Bottom-of-stringer elevation mark at each post
Construction choices stay visible in the model.
Open / cut stringers
Sawtooth stringer profiles and cut-angle information for conventional stair framing.
Closed / housed
Solid side-stringer geometry for housed stair construction and finish-stair layouts.
Mono + dropped
Alternative structural layouts for modern and specialty stair assemblies.
Laminated curved stringers
Curved stringer geometry suited to layered wood construction and large helical stairs.
Measure in 3D
Pick two model points and read true 3D distance with X, Y and Z deltas.
Separate parts
Open generated components individually for inspection and export.
Professional stair design, layout and reporting with ongoing upgrades included in the active subscription.
- Full 3D stair designer
- All current stair families
- Helical build layout
- Blueprints and part details
- 2D / 3D exports
- Project tools
- Secure member access
- Monthly upgrades included
Design the stair before the first cut.
Build the geometry, inspect the parts, print the dimensions and carry the same layout into the field.