
Deck software built for deck builders.
Design the deck in 3D, inspect the framing underneath it, calculate real material quantities, optimize cuts, build stairs and railings, and keep the job in one contractor-focused workflow.
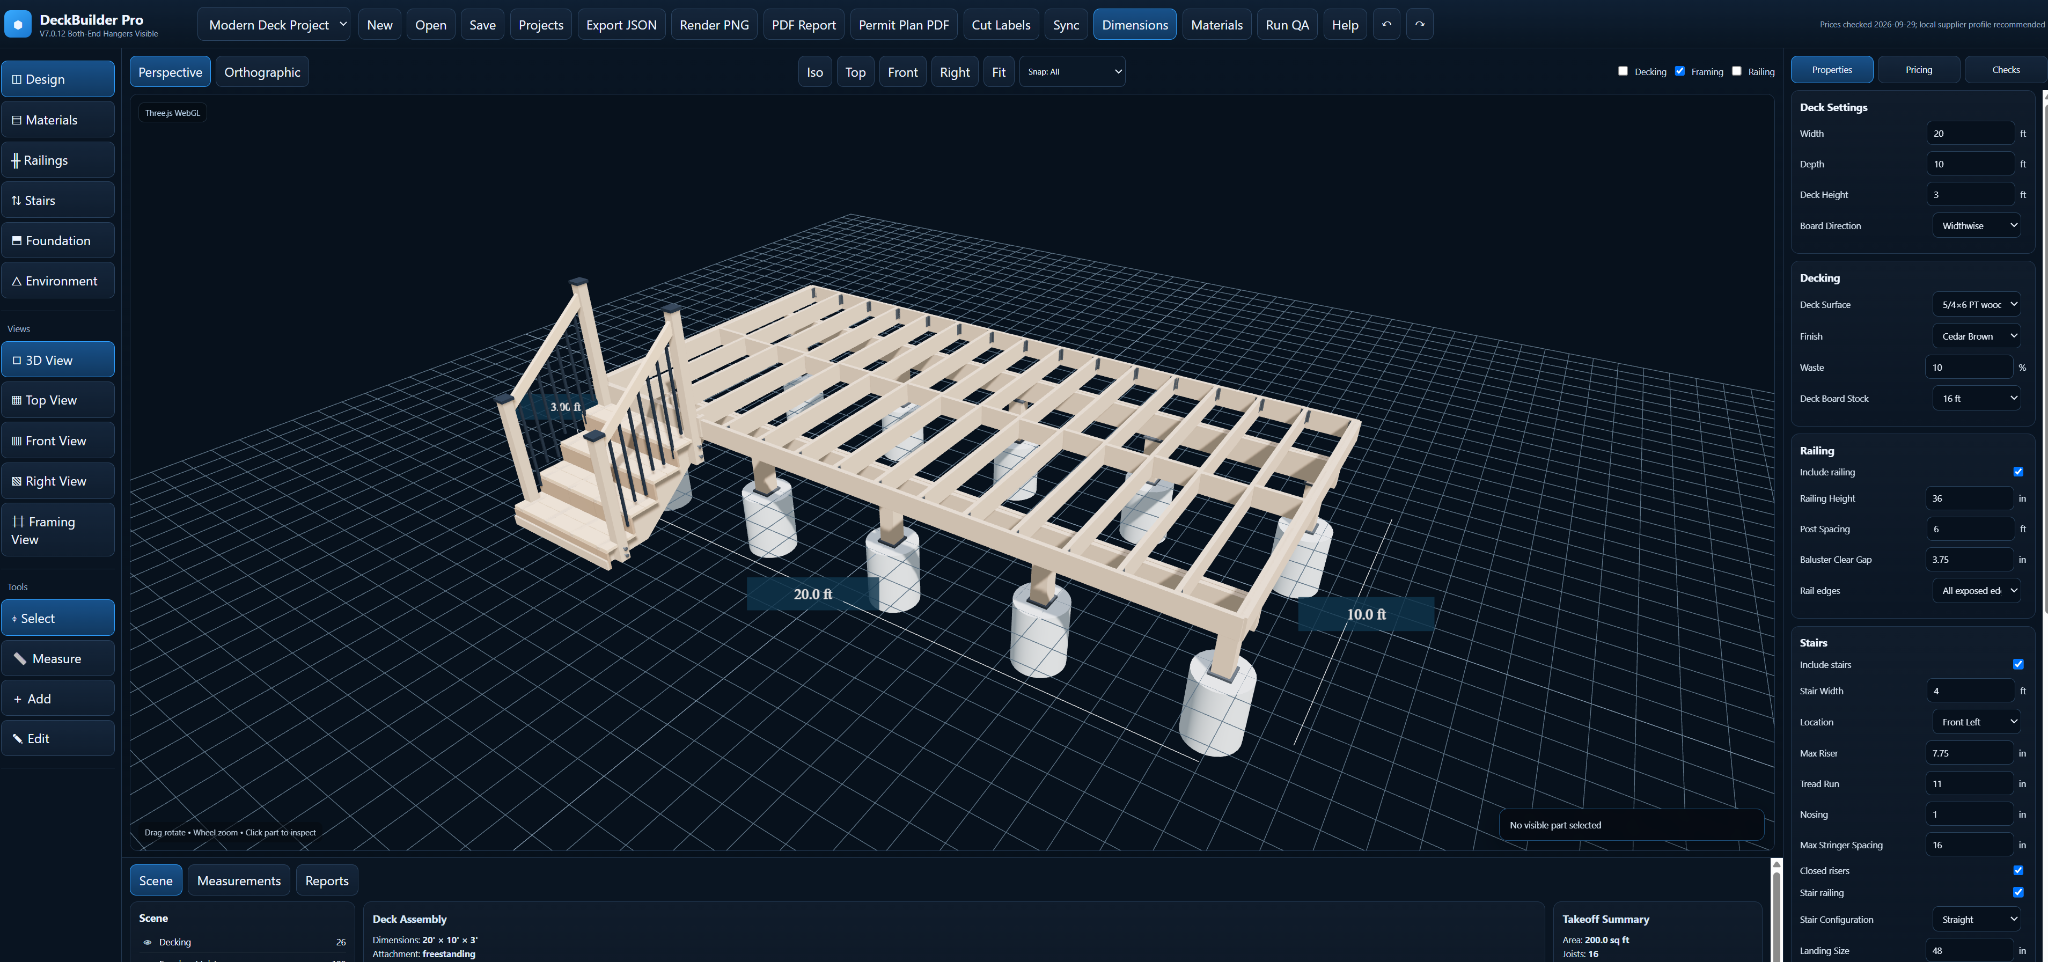
Most deck planners stop at the picture.
DeckBuilder Pro is being built around the questions a builder asks after the customer says “yes”: What is underneath it? How many pieces? What lengths? Where are the stairs? What hardware is missing?
Finished deck + real framing
Switch from the presentation view to joists, beams, rims, posts, footings and connectors.
Material takeoff
Generate quantities from the actual modeled deck instead of estimating from square footage alone.
True cut lengths
Optimize finished member lengths into stock pieces and account for short-cut reuse and kerf.
Stairs that belong to the deck
Calculate rise/run, full-depth stringers, treads, posts and railing as part of the same model.
Hardware awareness
Track joist hangers, carriage bolts, washers, post connections and other modeled hardware.
Job-ready output
Project summaries, materials and permit-prep reporting from the same design inputs.
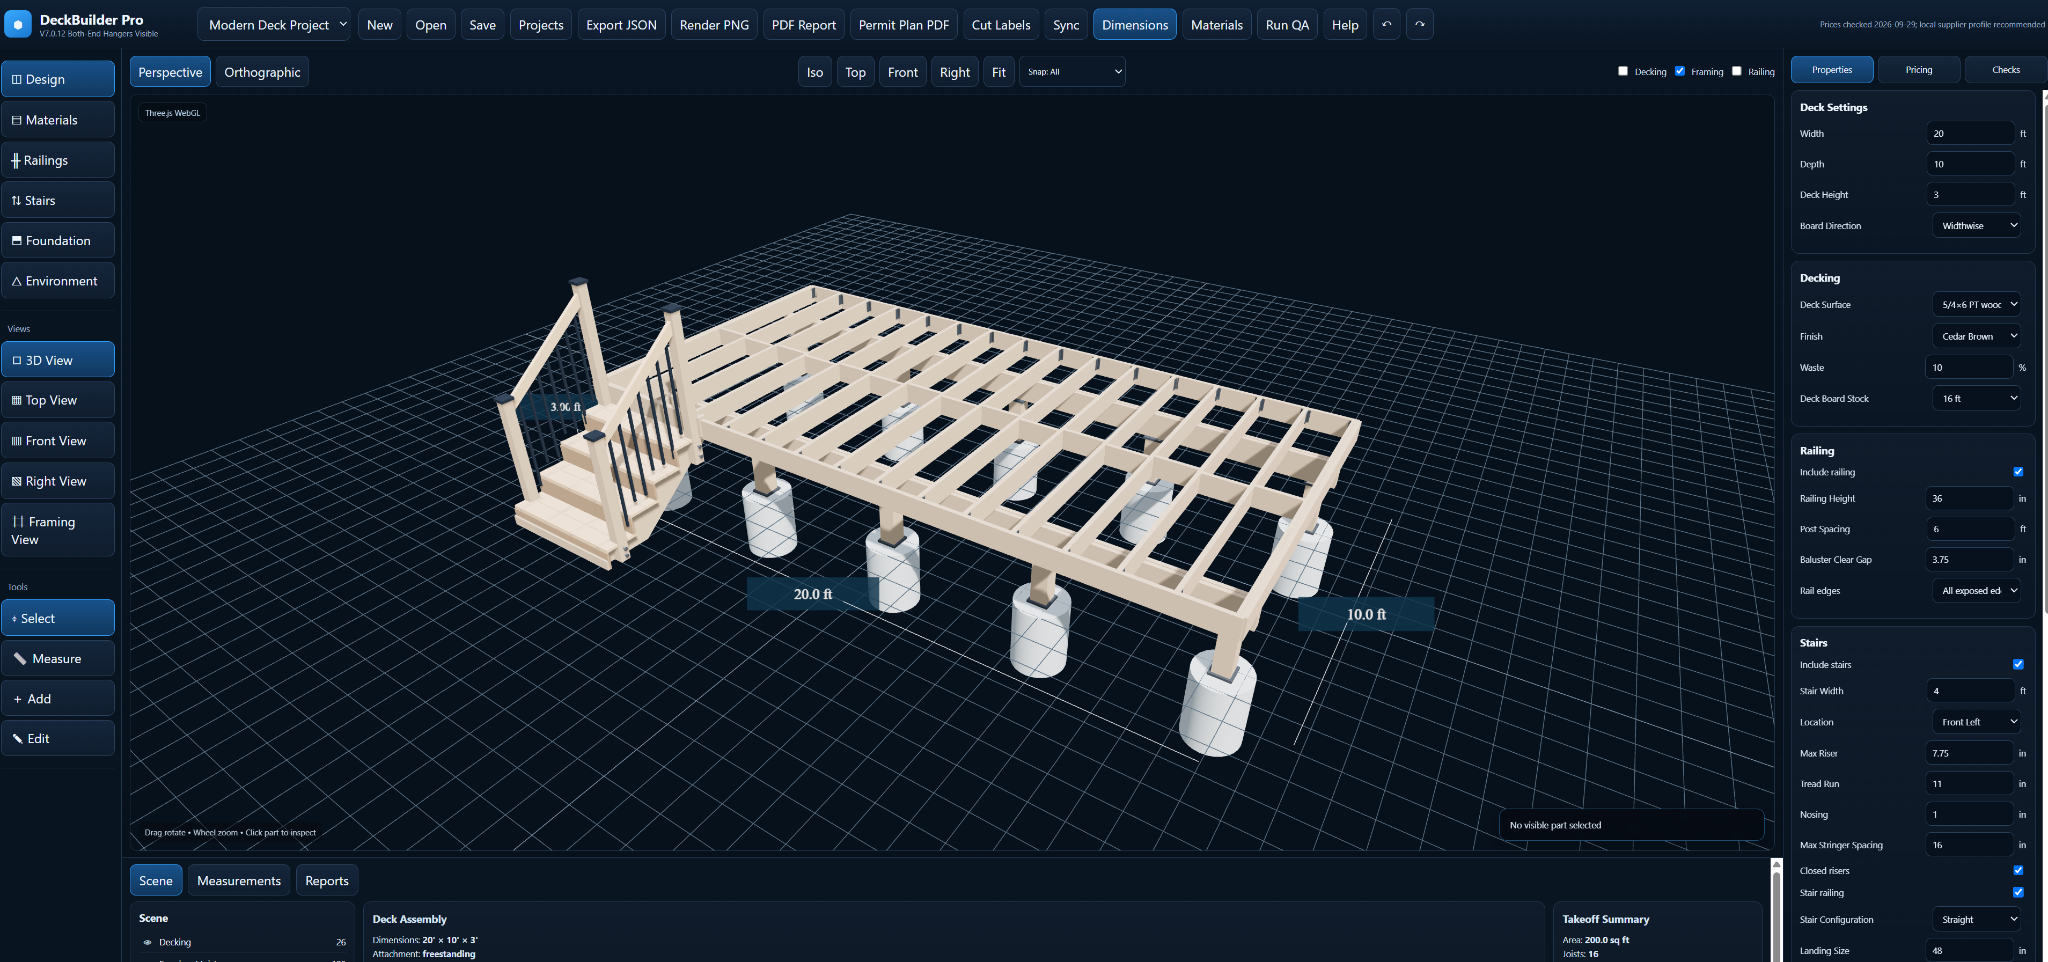
One model. Finished view, framing view, takeoff and checks.
- Rectangular deck dimensions and elevation
- Ledger-attached or freestanding framing
- Joist size and spacing
- Beam and post layout
- Footings and project-specific inputs
- Railings, balusters and stair railing
- Stairs, treads and stringers
- Supplier price profiles and reports
Positioned between a homeowner deck visualizer and a full construction-management suite.
DeckBuilder Pro focuses tightly on designing, framing and taking off the deck itself.
| Capability | Visual deck planner | General contractor software | DeckBuilder Pro |
|---|---|---|---|
| 3D customer-facing deck | Often | Varies | Yes |
| Joists / beams / footings shown | Limited | Usually not model-driven | Yes |
| True-length material cuts | Limited | Estimate-oriented | Yes |
| Stair framing in same model | Varies | Varies | Yes |
| Deck-specific hardware | Varies | Varies | Modeled / counted |
Professional deck design and takeoff under the X-Crew Tools brand.
- 3D design workspace
- Framing view
- Material takeoff
- Cut optimization
- Stairs and railing
- Project saving
- Reports
- Secure member access
DeckBuilder Pro is tool #1, not the whole toolbox.
X-Crew Tools is the parent brand for a growing family of trade-specific professional applications.
DeckBuilder Pro
Deck design, framing, stairs, takeoffs and reports.
Stair Tools
Trade-focused stair design and fabrication tools.
Framing Tools
Layout, takeoff and framing calculators.
More X-Crew Tools
Focused applications for builders and specialty trades.
Build the deck before you buy the lumber.
Start with the design, inspect what is underneath it, and turn the same model into a material list.